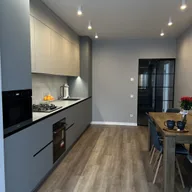
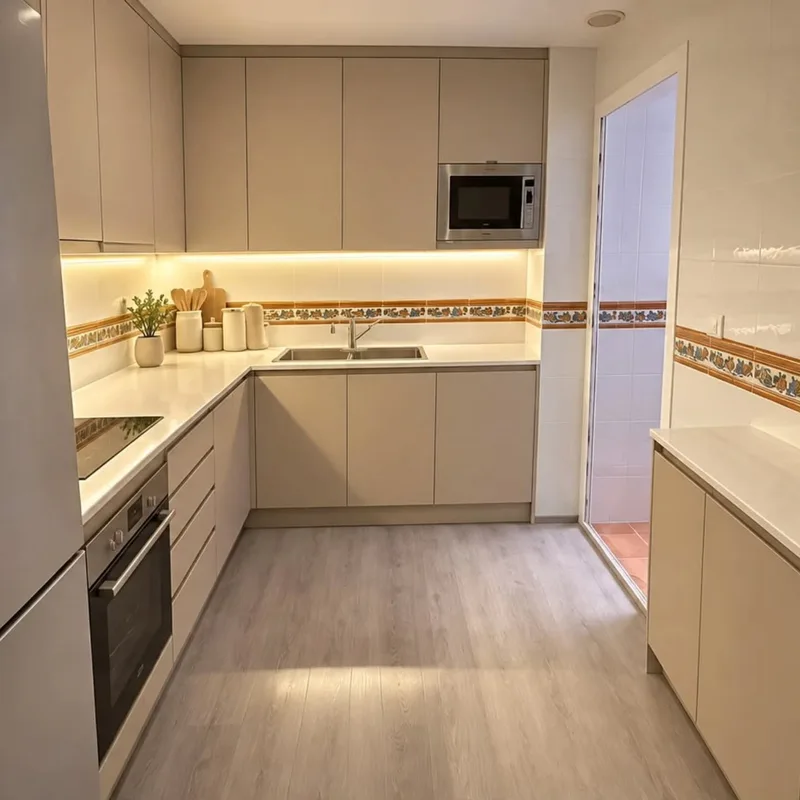
Kitchens open to the living room in Alhama de Murcia
Mark the chairs separated from the tabletop on the map, not just the folded table. Then follow the route from the entrance to the refrigerator and the preparation area. If a seated person forces you to go around another piece of furniture, it is worth checking the layout before ordering the kitchen units.
Tell us about your kitchen
Choose the type of renovation and the approximate size. Then write to us or fill out the form.
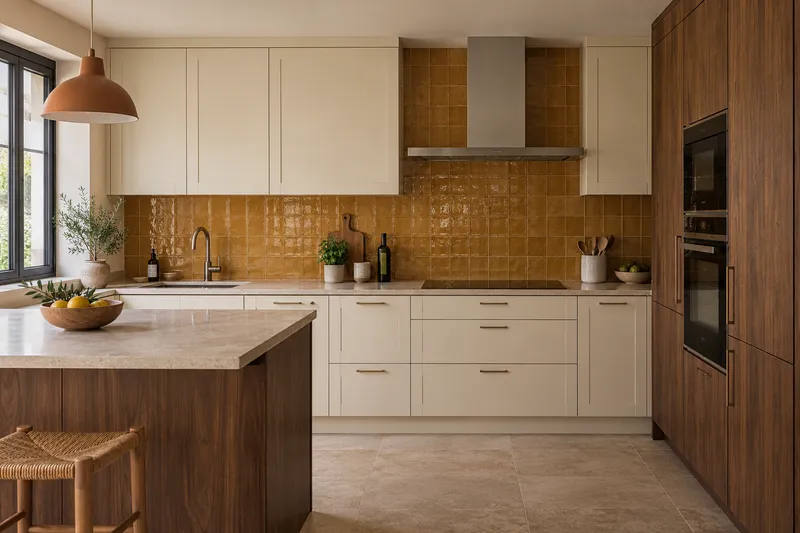
The wall, the connections and the steps
- FeasibilityTechnical review of the space.
- LayoutDraw how the two rooms will be used.
- PartitionsCheck the type of wall and its conditions.
- FacilitiesSort the connections before choosing the furniture.
- ExtractionThink about where the extraction is resolved.
- FloorsStudy changes in level and materials.
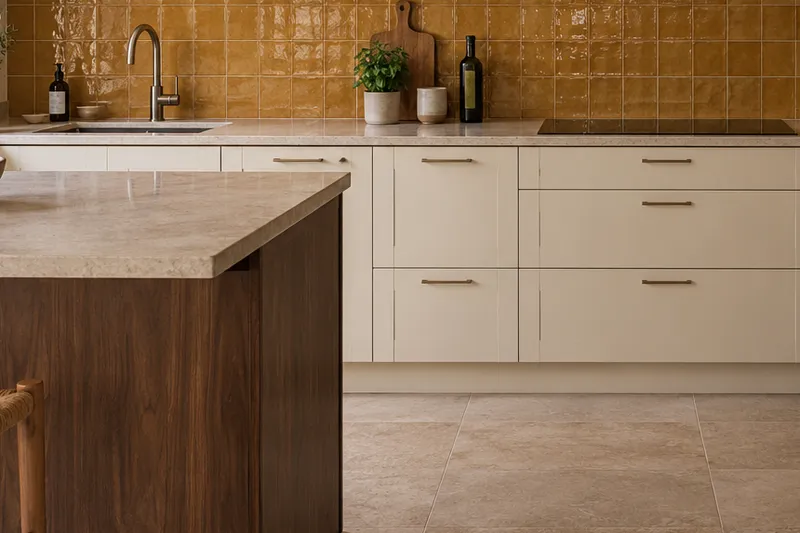
- FurnitureIsland or peninsula options.
- AuctionsPlan joints so that they are not improvised.
Quote for kitchens open to the living room in Alhama de Murcia
The opening of the wall is a preliminary check
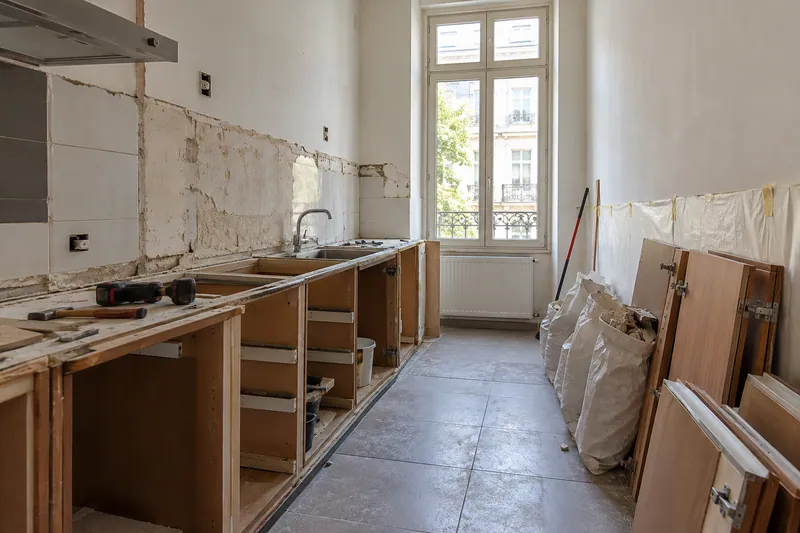
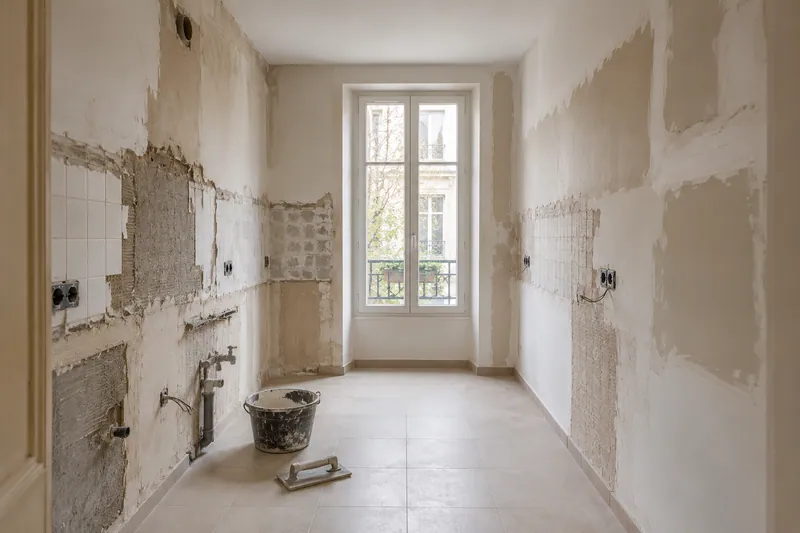
A photograph does not allow us to decide what action the wall supports or what installations it may contain. These conditions are reviewed before considering an opening valid. The scope must identify the pending checks and the finishing work needed around it, so that the conversation about scope translates into a defined work.
Connect rooms without losing support
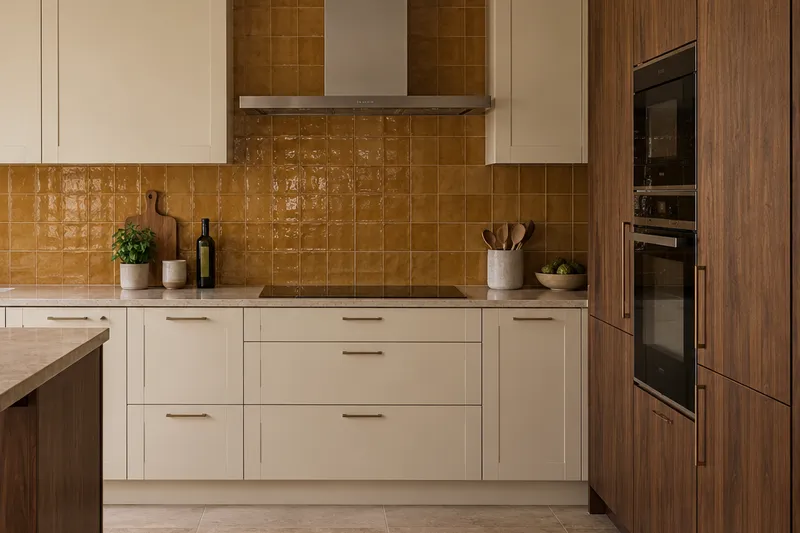
When you open the kitchen, a wall may disappear where there was previously furniture or sockets. Write down what function each element fulfilled to reserve a place for it in the new layout. If the cooking zone changes position, the extraction route must be studied together with the furniture and the finish of the shared space. See also: extraction path.
Quote and scope of work at Alhama de Murcia
The table is incorporated into the plan with chairs and routes of use. To assess the opening, we also identify the affected wall and the floor joints, differentiating the feasibility study from the proposed furniture.