An open kitchen: project decisions
In this conceptual example, it is interesting to observe where you would leave a plate when you finish cooking and how you would get to the table with a chair removed. This test allows us to comment on the idea without copying its proportions. The page on opening the kitchen to the living room explains other works that would have to be studied in a real home. See also: kitchen opening to living room.
Tell us about your kitchen
Choose the type of renovation and the approximate size. Then write to us or fill out the form.
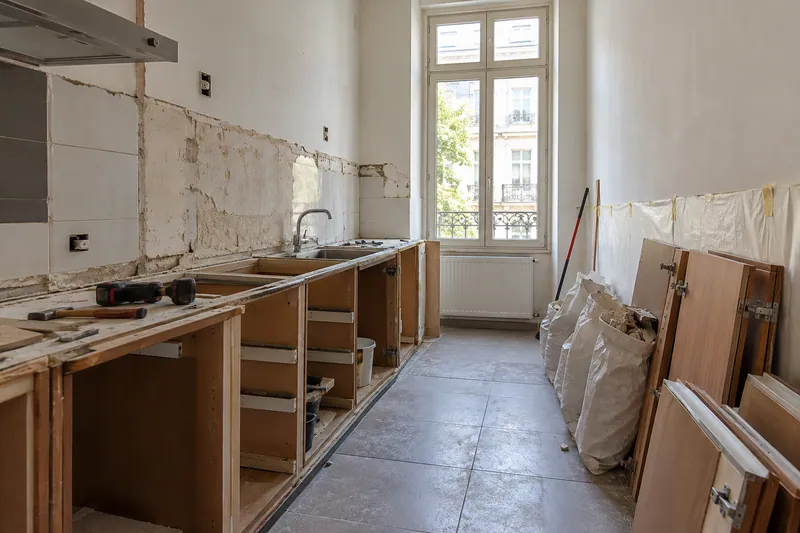
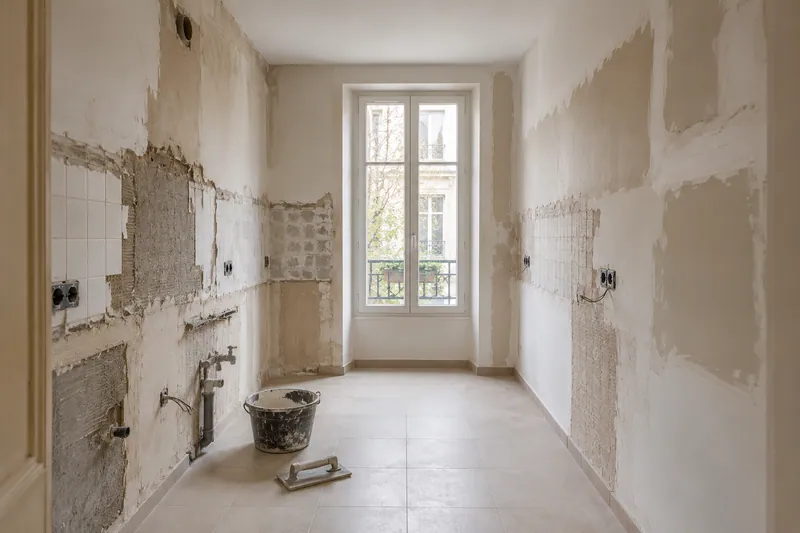
The table also needs passage when someone is sitting.
- FrontsAccording to your home
- WorktopAccording to your home
- groundAccording to your home
- AppliancesAccording to your home
Layout references
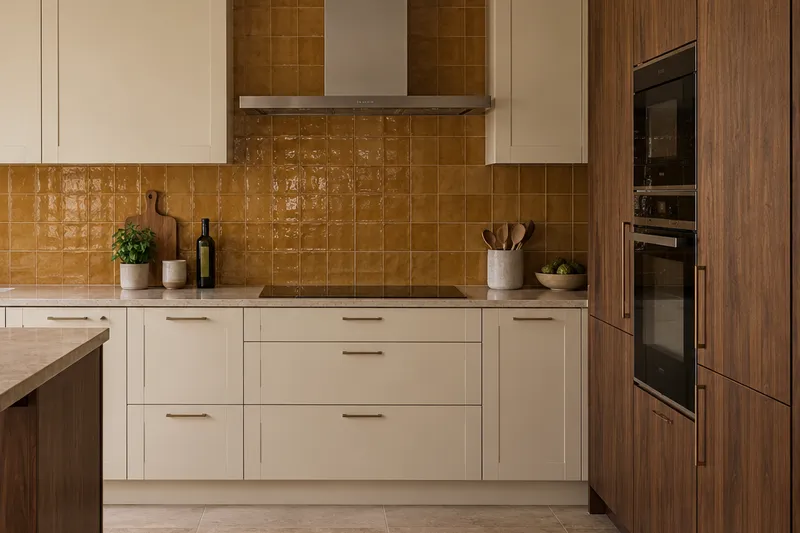
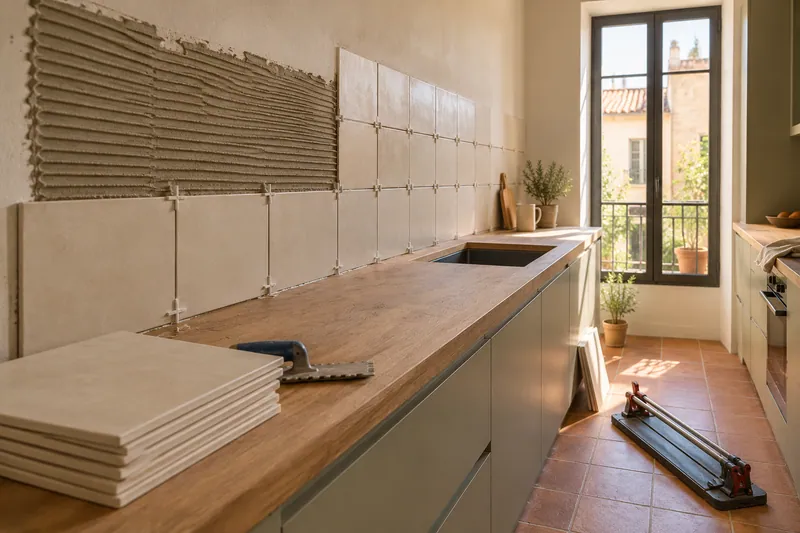
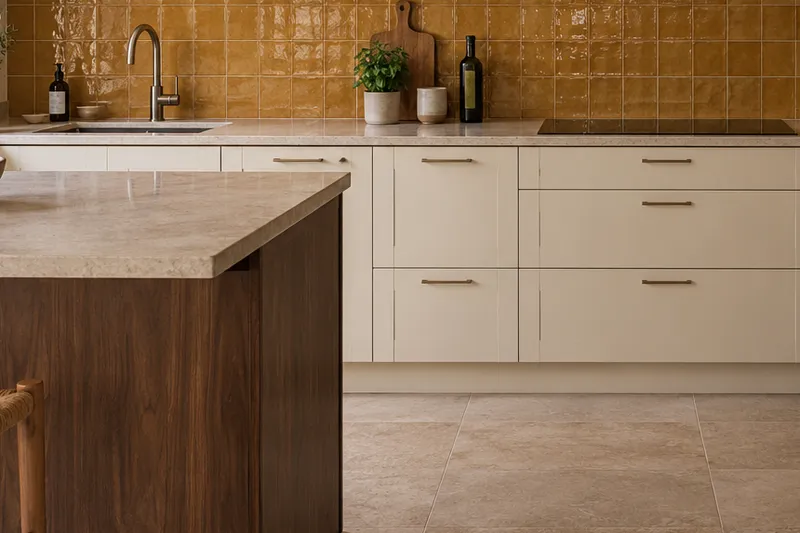
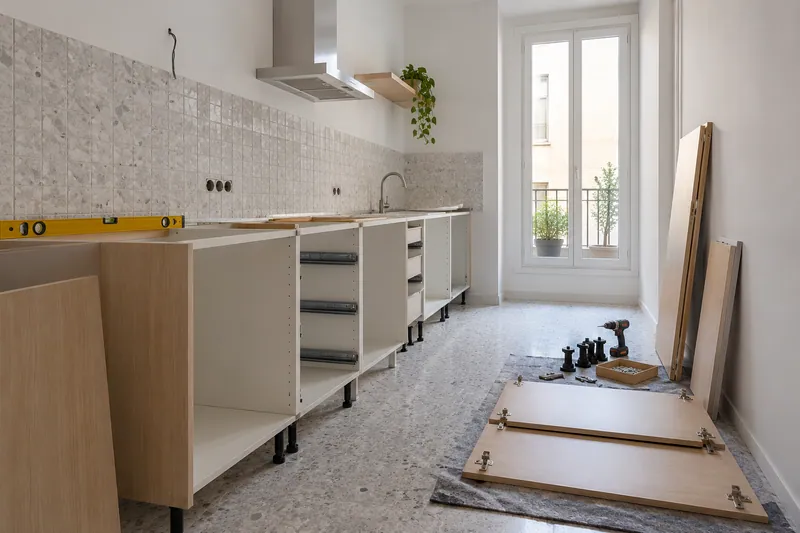
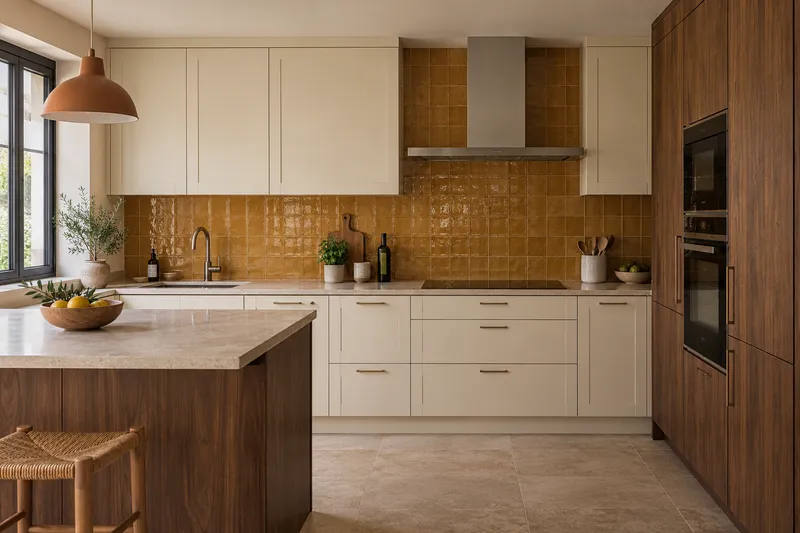
Taking careful measurements helps furniture, steps and joints fit into the same idea.
What would you like to change?
Other ideas to talk about
Services related to this example
Open the kitchen to the living roomComprehensive kitchen renovation in Alhama de MurciaSee prices and itemsRequest a quoteReserve support with the teams
A table may appear close to the oven and be far away when its door is open. Draw that movement before making it the only place to rest a tray. The adaptation should also preserve a preparation area that does not disappear when someone is seated or when dishes are unloaded from the dishwasher.
Go from visual reference to contrasted measurements
The image is generated with AI and is used to discuss layout; it does not accredit a work carried out nor does it demonstrate that its distances are valid for your house. To study another solution, gather a sketch and the references of the appliances. The custom furniture is then planned with the gaps and real uses.