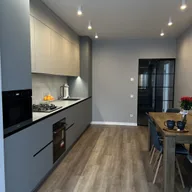
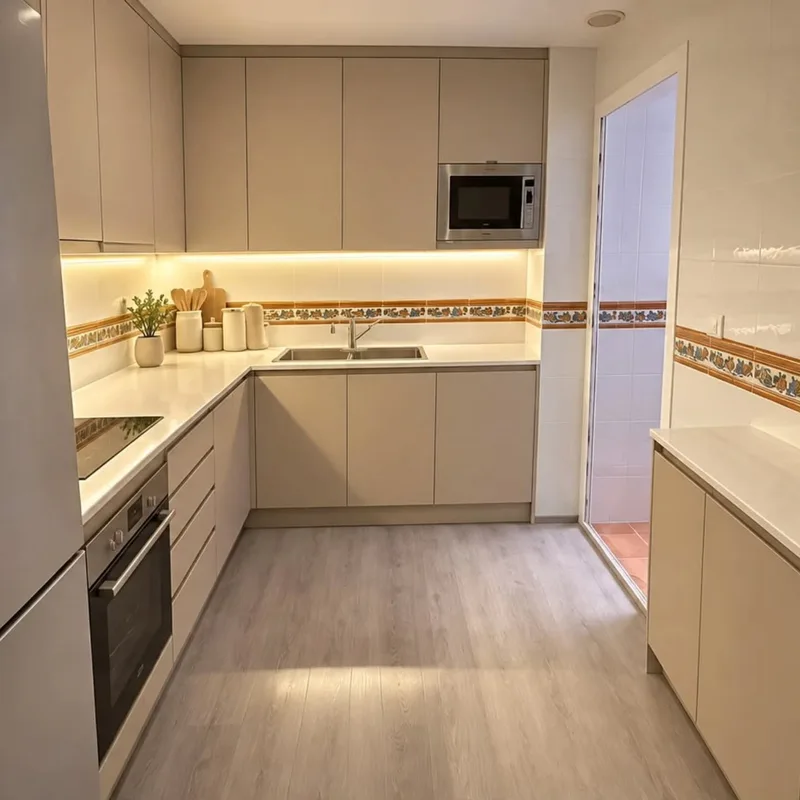
Kitchen electricity at Alhama de Murcia
Make a list of the small equipment that usually stays outside and place them on the sketch. The coffee maker and blender may share a surface, but they may be used in different places. This distribution serves to check the connection points without turning the worktop into a cable route between work areas.
Tell us about your kitchen
Choose the type of renovation and the approximate size. Then write to us or fill out the form.
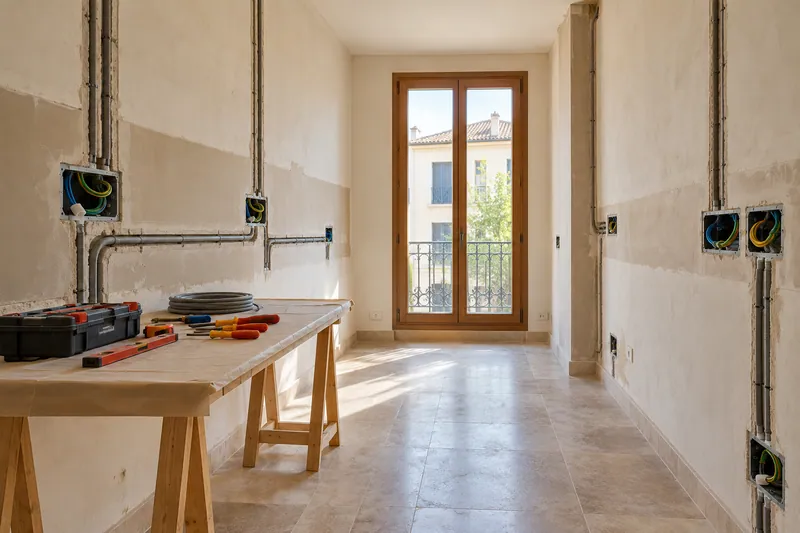
Connections planned before closing the kitchen
- TeamsList of appliances and connection needs.
- Current installationReview of routes and elements that are preserved.
- LinesAdaptations and circuits required by the project.
- PlugsLocation of mechanisms and points of use.
- LightingFeeding and control of the agreed points.
- Final reviewChecks of the work carried out.
Kitchen electricity quote in Alhama de Murcia
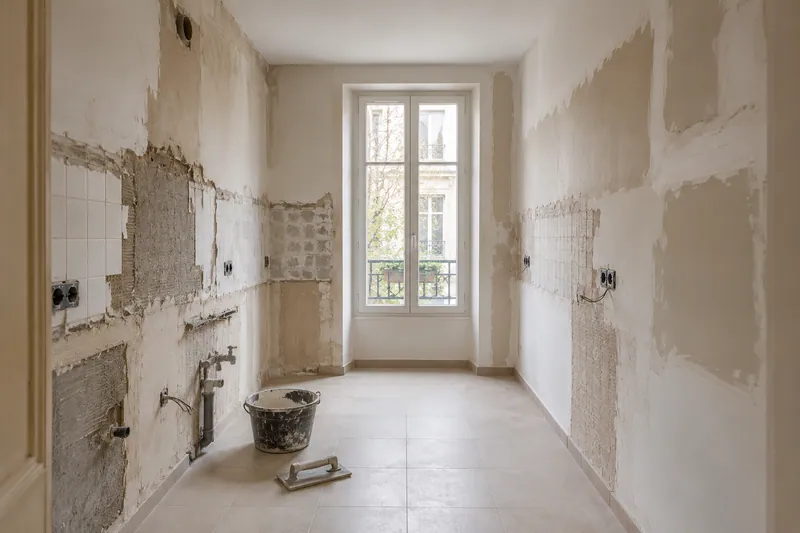
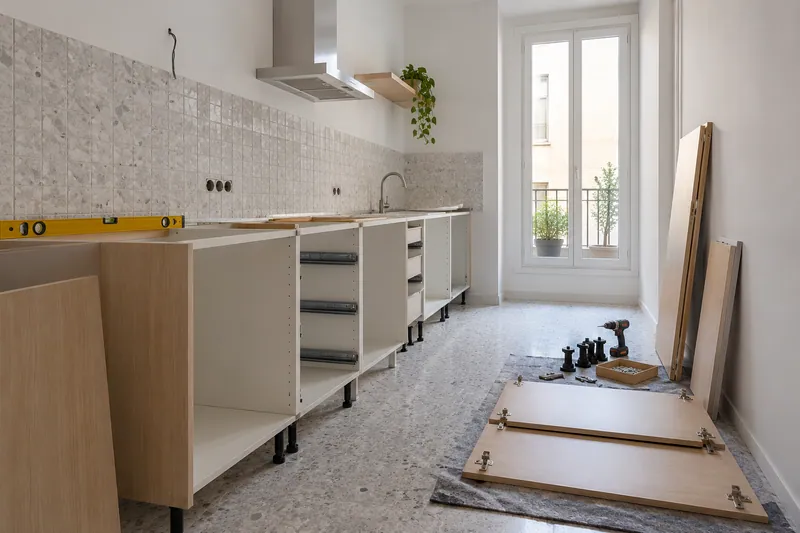
Coordinate equipment and furniture before closing
The oven, hob and dishwasher references provide necessary data to study their connections. They must also be related to drawers, panels and accesses for maintenance. If you are going to install new appliances, provide their models before setting the positions; a photo of the front does not describe all the requirements of the appliance.
Differentiate lighting use points
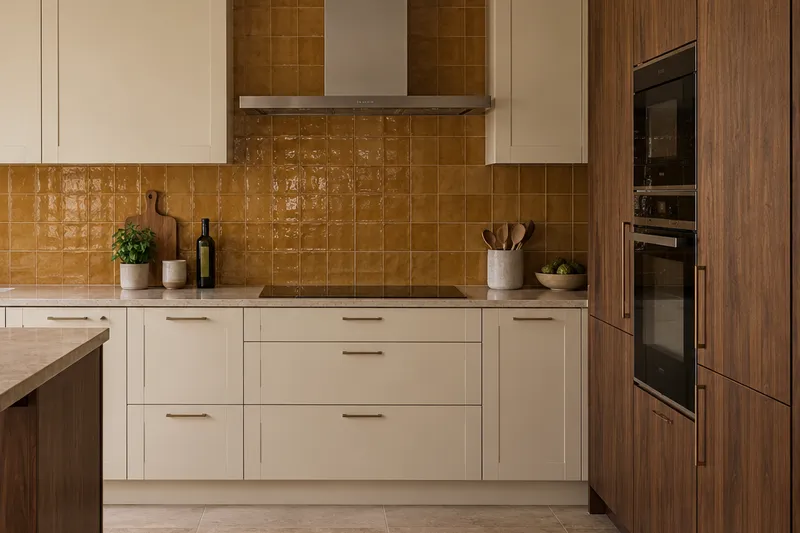
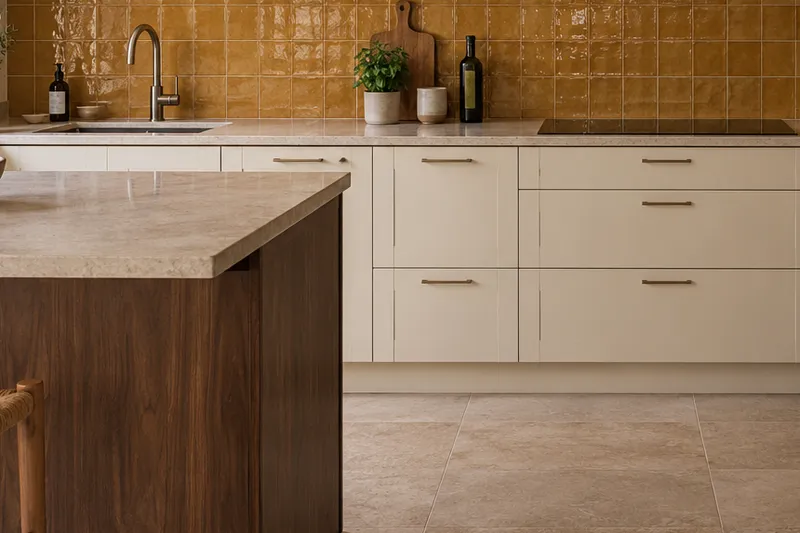
A socket for a device and the power supply for a light strip have different functions. The proposal must explain what adaptation is made and what finishes are affected. The lighting on the worktop is studied with the layout to provide controls and access without leaving those decisions for after assembly. See also: worktop lighting.
Quote and scope of work at Alhama de Murcia
The simultaneous use of coffee maker and robot is studied with their references and the existing installation. We assess connection points and adaptations after the review, relating them to the planned supports and the wall areas that must be prepared to execute them.