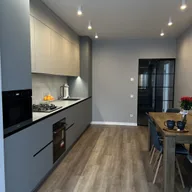
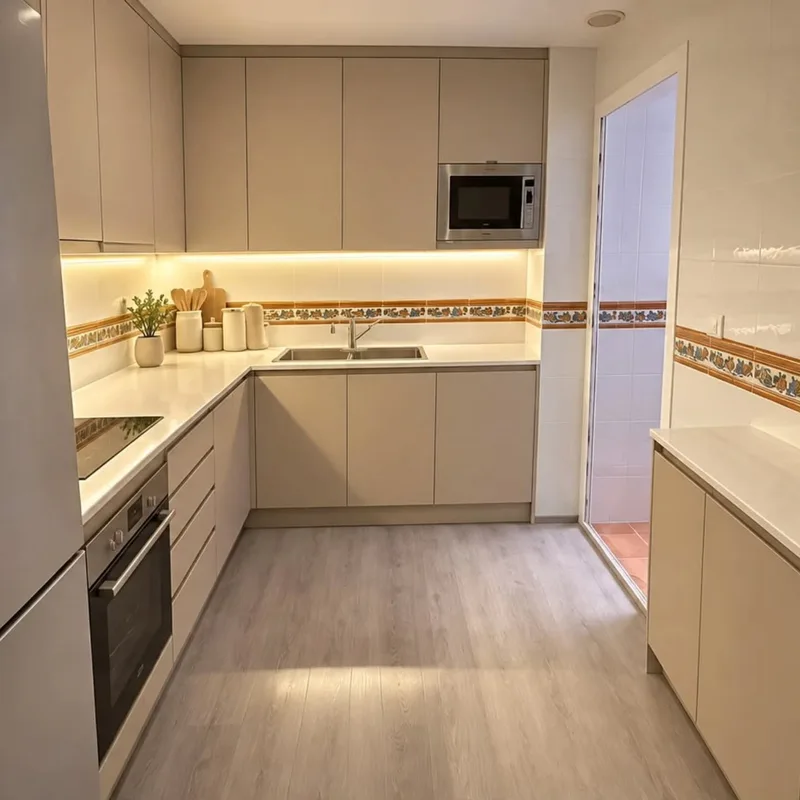
False kitchen ceiling in Alhama de Murcia
If tall furniture is retained, measure its height and the movement of the doors before defining the finished ceiling. A front that opens correctly today may encounter an obstacle later. It is also a good idea to study the upper finishes and what elements should be removable, without deciding the height solely based on the appearance of the room.
Tell us about your kitchen
Choose the type of renovation and the approximate size. Then write to us or fill out the form.
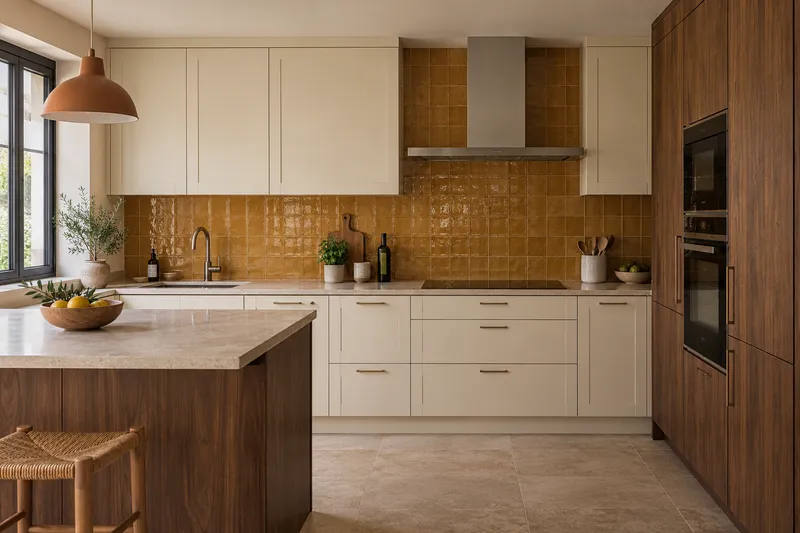
Height, installations and ceiling finishes
- Free heightMeasurement of space and upper elements.
- FacilitiesCoordination with planned ducts and light points.
- StructureDefinition of the substructure and fixings.
- HobsPlacement of the agreed hob system.
- RecordsAccess to elements that must be reviewable.
- FinishTreatment of joints and finishes according to scope.
Kitchen false ceiling quote in Alhama de Murcia
Prepare lights and installation steps
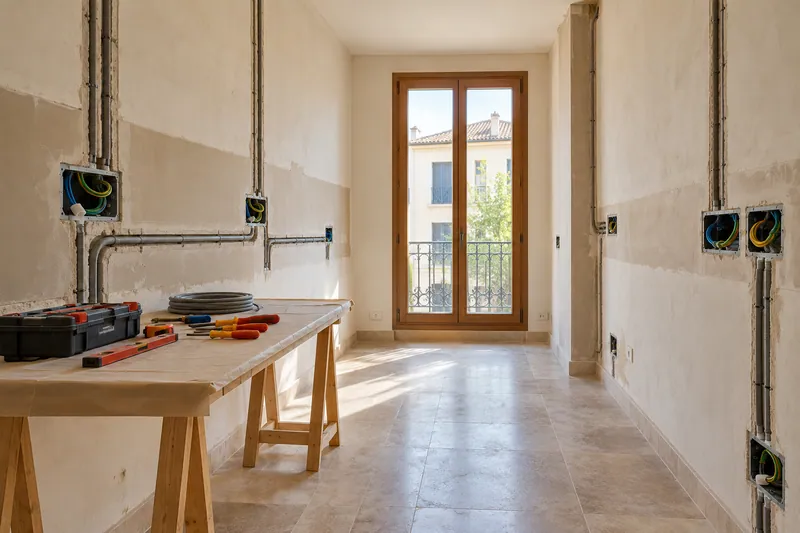
Light points and ducts running through the ceiling must be coordinated before closing it. Tell us where lighting is lacking when cooking and what equipment is maintained. The kitchen lighting proposal allows these positions to be related to the task they must illuminate, in addition to foreseeing how their components will be accessed.
Describe joints and records in the scope
The roof surface does not explain all the work. Corners, plane changes and maintenance access must also be defined. When requesting a quote, include a view of the complete ceiling and indicate the pieces that will remain installed so that the estimate describes the finish and the planned finishes. See also: ask for quote.
Quote and scope of work at Alhama de Murcia
The encounter with preserved cabinets is measured with their doors open. We assess the ceiling plane and its finishes according to the compatible height, identifying the planned installations before specifying how much space the upper closure can occupy.